
Air Conditioning in Historic and Protected Buildings in Madrid
Installing AC in a protected Madrid building requires invisible solutions, city council permits and techniques that preserve original facades. Technical guide for apartments in the historic centre.

Madrid has one of the largest historic centres in Europe. Neighbourhoods like Chamberí, Malasaña, Las Letras, Lavapiés and the Barrio de los Austrias house thousands of listed or protected buildings with varying degrees of heritage protection. Installing air conditioning in these properties is not the same as in a modern building: there are restrictions that affect the facade, interior courtyards, openings and, in some cases, even the interior of the dwelling.
What is a protected building in Madrid?
Madrid's General Urban Development Plan (PGOU) classifies buildings with different protection levels:
- Level 1 (Integral): Total protection of facade, structure, volume and interior elements. Any intervention requires express authorisation from the City Council.
- Level 2 (Structural): Protects the general structure, facade and notable elements. Allows interior renovations with conditions.
- Level 3 (Ambiental): Protects the exterior image of the building and its integration into the urban environment. Outdoor units visible from public streets may be restricted.
Before planning an installation, it's advisable to check the building's urban planning file at the Madrid City Council or request an urban planning certificate. This enquiry is free and prevents later penalties.
Common restrictions for AC installation
| Element | Common restriction | Technical solution |
|---|---|---|
| Outdoor unit on facade | Forbidden if visible from street at level 1 and 3 | Place in interior courtyard, non-visible rooftop or technical floor |
| Drilling load-bearing walls | Limited in stone or solid brick structural walls | Minimum diameter drill, perimeter reinforcement and compatible mortar sealing |
| Ducts in false ceilings | Limited height in buildings with coffered ceilings or original ceilings | Multi-zone split systems without ducts or low-profile rectangular ducts |
| Exposed pipework | Not permitted in rooms with protected elements | Concealed channelling with restoration of original finish |
| Electrical panel | Not visible in protected common areas | Recessed panel in interior technical cupboard |
The interior courtyard as a solution for the outdoor unit
Most buildings in Madrid's historic centre have interior block courtyards. These courtyards are the best location for the air conditioning outdoor unit because:
- They are not visible from public streets, avoiding environmental protection restrictions.
- They allow a shorter pipe route to the dwelling interior.
- Discharge air does not affect neighbours if oriented correctly.
However, the courtyard is common property. Installation requires the community of owners' permission, and the bracket must be anchored to a wall that does not belong to the protected facade. For more information on community permissions, see our guide on community permission for installing an outdoor unit in Madrid.
Living in a protected building in Madrid?
We know the PGOU restrictions and the invisible technical solutions to climate-control your home without altering the facade or protected elements. Technical visit and fixed-price quote.
WhatsApp: AC in a protected buildingRecommended systems for protected buildings
1. Wall-mounted split with courtyard outdoor unit
This is the most common and economical solution. An indoor wall-mounted split connects to an outdoor unit located in the interior courtyard through a small-diameter penetration. The pipe runs concealed in the wall or through a discreet technical corner.
2. Multi-split system without ducts
For dwellings with several rooms, a multi-split system allows connecting 2 to 5 indoor units to a single outdoor unit. This reduces the number of units in the courtyard and minimises visual and acoustic impact.
3. Aerothermal with compact indoor unit
Aerothermal is ideal if the dwelling needs heating and hot water in addition to cooling. The outdoor unit can be placed on the rooftop or courtyard, and the indoor unit (hydrobox) is installed in a technical cupboard or under the false ceiling. To learn more, see our guide on aerothermal in a flat vs. a chalet in Madrid.
Required permits
- Community of owners' permission: Mandatory for any intervention on the facade, common courtyard or rooftop.
- Municipal urban planning licence: In level 1 buildings, any work affecting the facade requires a licence. Installing an outdoor unit bracket may be considered minor work.
- Heritage Directorate report: In buildings with integral protection, any facade penetration visible from the street requires a favourable report from the Heritage Directorate.
The complete process can take 4 to 12 weeks depending on the protection level. We recommend starting the paperwork before the hot season so you're not left without cooling in summer.
Common mistakes to avoid
- Installing the outdoor unit on a visible facade without permission: can result in a removal order and fine.
- Drilling load-bearing walls without reinforcement: compromises the building's structure.
- Using expansion bolts in old solid brick walls: they can loosen over time. Prefer chemical anchors.
- Installing ducts over coffered ceilings or decorated ceilings: damages irreplaceable elements.
Frequently Asked Questions
Can I install a split without asking the City Council for permission?
If the outdoor unit is not visible from the public street and the facade is not modified, in most cases you only need the community's permission. However, in level 1 buildings, any intervention requires municipal authorisation.
What if my building has no interior courtyard?
In that case, the options are: installing the outdoor unit on the rooftop (if the community allows it), using a temporary portable system, or considering an aerothermal system with an outdoor unit on a technical floor if there's roof access.
Is installation in a protected building more expensive?
The equipment cost is the same. The extra cost comes from permits, processing time, special installation techniques (chemical anchors, compatible mortar sealing) and, in some cases, restoration of original finishes.
Can I use ducts in a protected building?
Yes, if there's a modern, non-original false ceiling. If the ceiling is original (coffered, exposed beams, vaulted), visible ducts cannot be installed. In that case, split or multi-split systems without ducts are used.
Related Articles
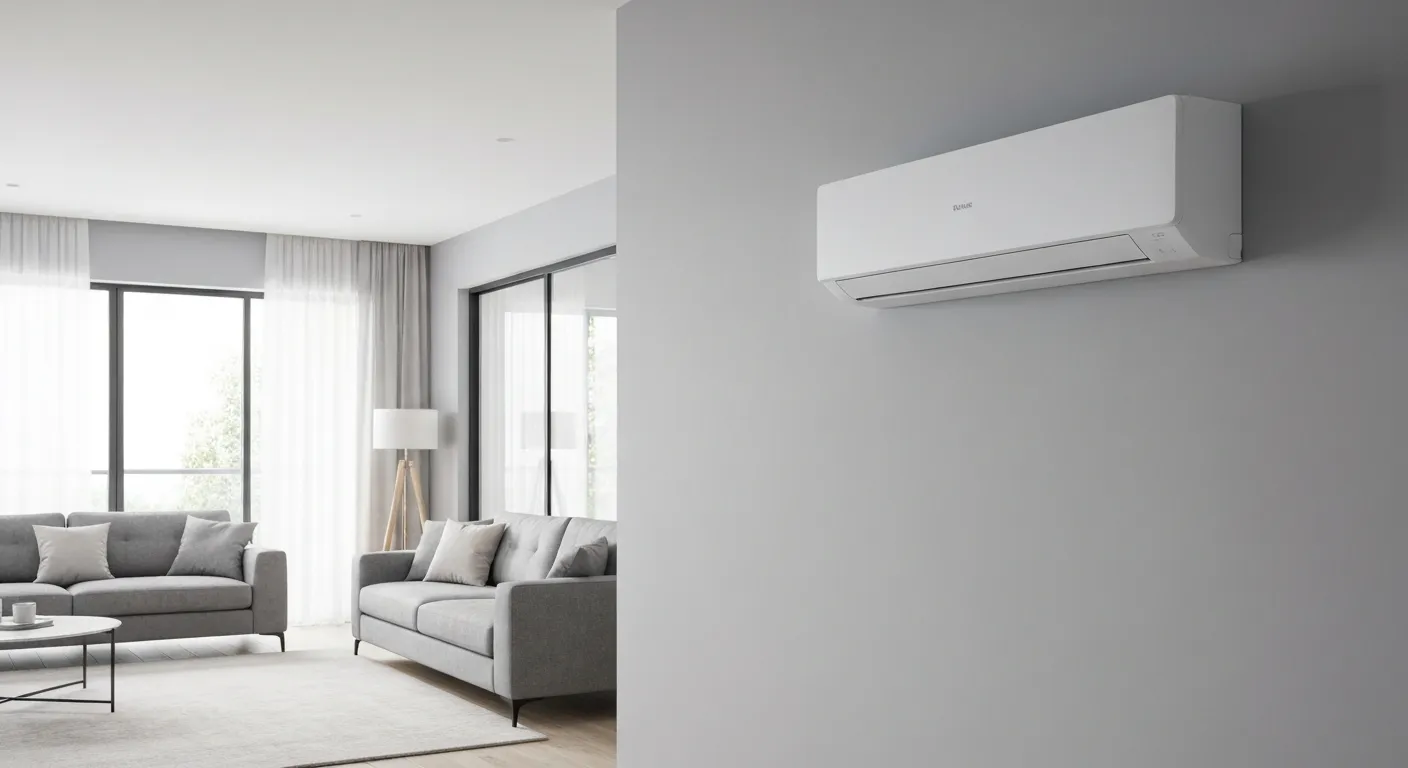
Ducted vs Split Systems: Which is Best for Your Home in Madrid?
We provide a detailed comparison of ducted and split air conditioning systems to help you decide the best climate control option for your Madrid property.
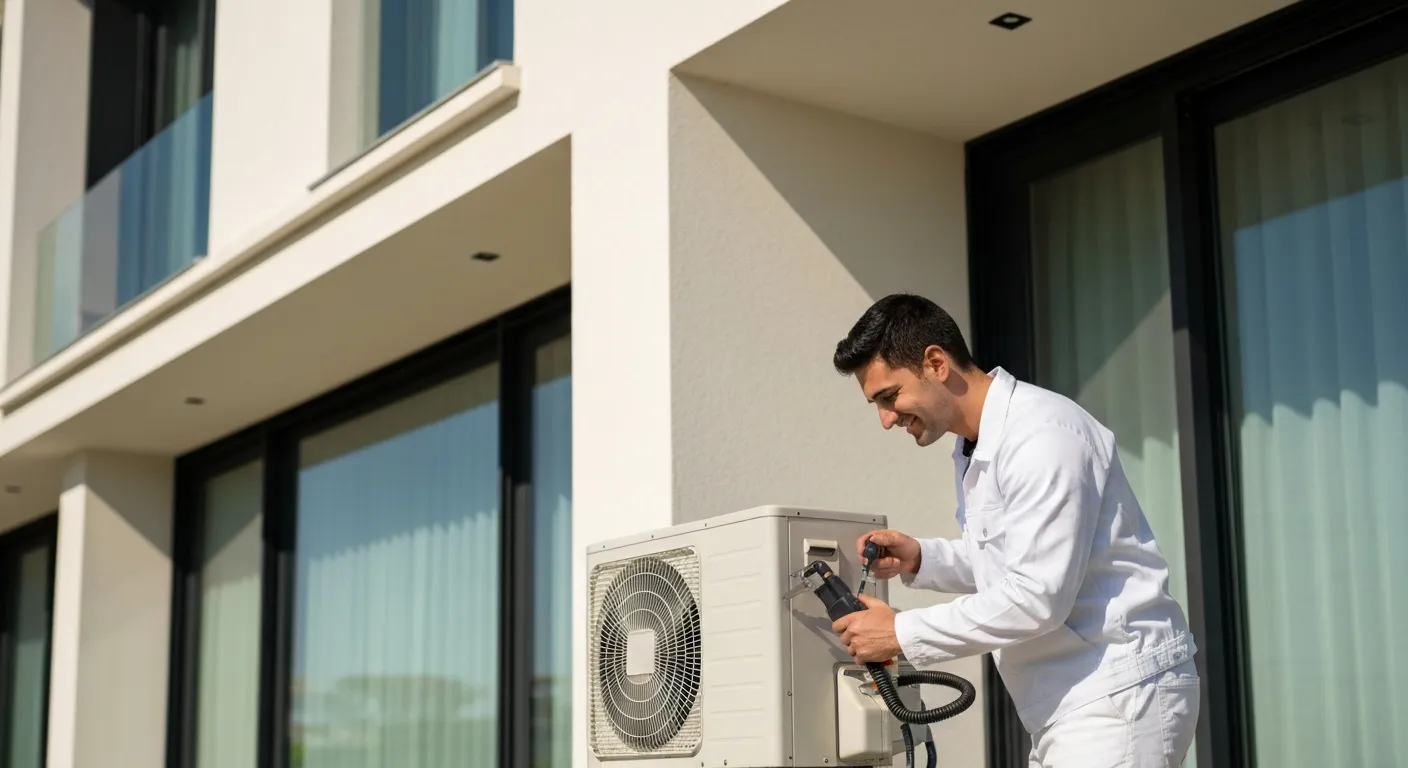
What to Expect During a Professional AC Installation
Learn the step-by-step process of how our technicians install your new climate control system cleanly, safely, and efficiently.
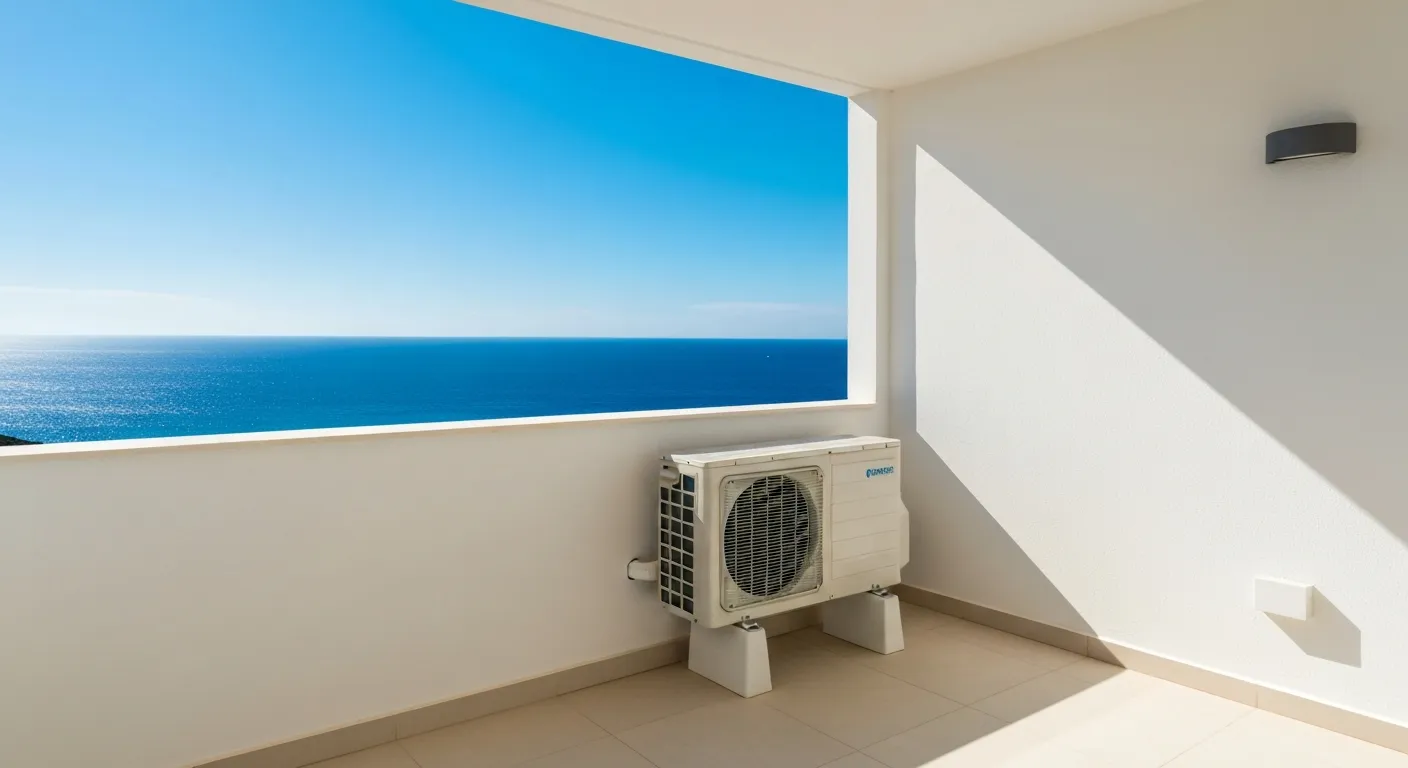
Split vs Multi-Split: Which to Install in Your Madrid Home?
Discover the key differences and which is the best option for cooling your apartment, penthouse, or villa.